How to Arrange Bedroom Furniture: An Expert Guide


Standing in a bedroom with a tape measure in one hand and a headboard leaning against the wall can make anyone feel stuck. The bed is large, the dresser is heavier than it looked in the showroom, and every possible layout seems right for about thirty seconds until the closet door won't open or the room starts to feel crowded.
That moment is where good interior design earns its keep. A bedroom isn't just a place to fit furniture. It's where the day starts, where the body unwinds, and where the room should support rest instead of creating friction. For many homeowners and renters in Ann Arbor and across Southeast Michigan, that challenge is even sharper in rooms that need to hold more than sleep alone.
A thoughtful arrangement turns that uncertainty into something calmer. It also helps people get more from furniture that was chosen for longevity, comfort, and daily use. Since 1957, local shoppers have looked for that kind of grounded guidance from businesses that understand that a bedroom should feel settled, not staged. A restful room often comes down to layout, light, air quality, and materials working together. For households refining the sleep environment as a whole, resources on clean air products for better sleep can complement choices like bedding, lighting, and furniture placement. For more inspiration on the mood of the room itself, this guide on designing a relaxing bedroom is a helpful companion.
Table of Contents
- Your Bedroom Should Be a Sanctuary Not a Puzzle
- Placing the Bed The Heart of Your Sanctuary
- Positioning Storage and Secondary Furniture
- Creating Zones for Modern Living
- Lighting Ergonomics and The Final Walk-Through
Your Bedroom Should Be a Sanctuary Not a Puzzle
A bedroom can look fine on paper and still feel awkward in daily life. You notice it at the doorway, when the path to the bed is narrow, when a drawer cannot open fully, or when a beautiful chair becomes a landing spot for tomorrow's laundry. Good layout starts before any furniture is moved, because the room has to work for the body as much as it works for the eye.
That is especially true with well-made furniture. A hand-crafted bed frame, a solid wood dresser, or a properly scaled bench has presence, weight, and long-term value. Those pieces ask for a plan that respects how they will be used for years, not just how they look on delivery day. Ergonomic choices matter here too. The right clearances, heights, and reach zones turn a bedroom into a place that supports rest instead of interrupting it.
A well-arranged bedroom removes small frustrations before they become part of the daily routine.
For households around South State St. and throughout Ann Arbor, bedroom decisions often connect to the rest of the home. Extra bedding may need to live in another room. A reading chair in the bedroom may free up space in the living area. Looking at the room as part of the whole home usually leads to choices that last longer and feel more settled.
Measure the room before judging the room
Start with the shell of the room. Walls set the boundary, but doors, windows, vents, outlets, trim, and radiators decide what fits. A layout that seems sensible in your head can fail quickly once a closet door swings open or a nightstand blocks an outlet needed for lighting and charging.
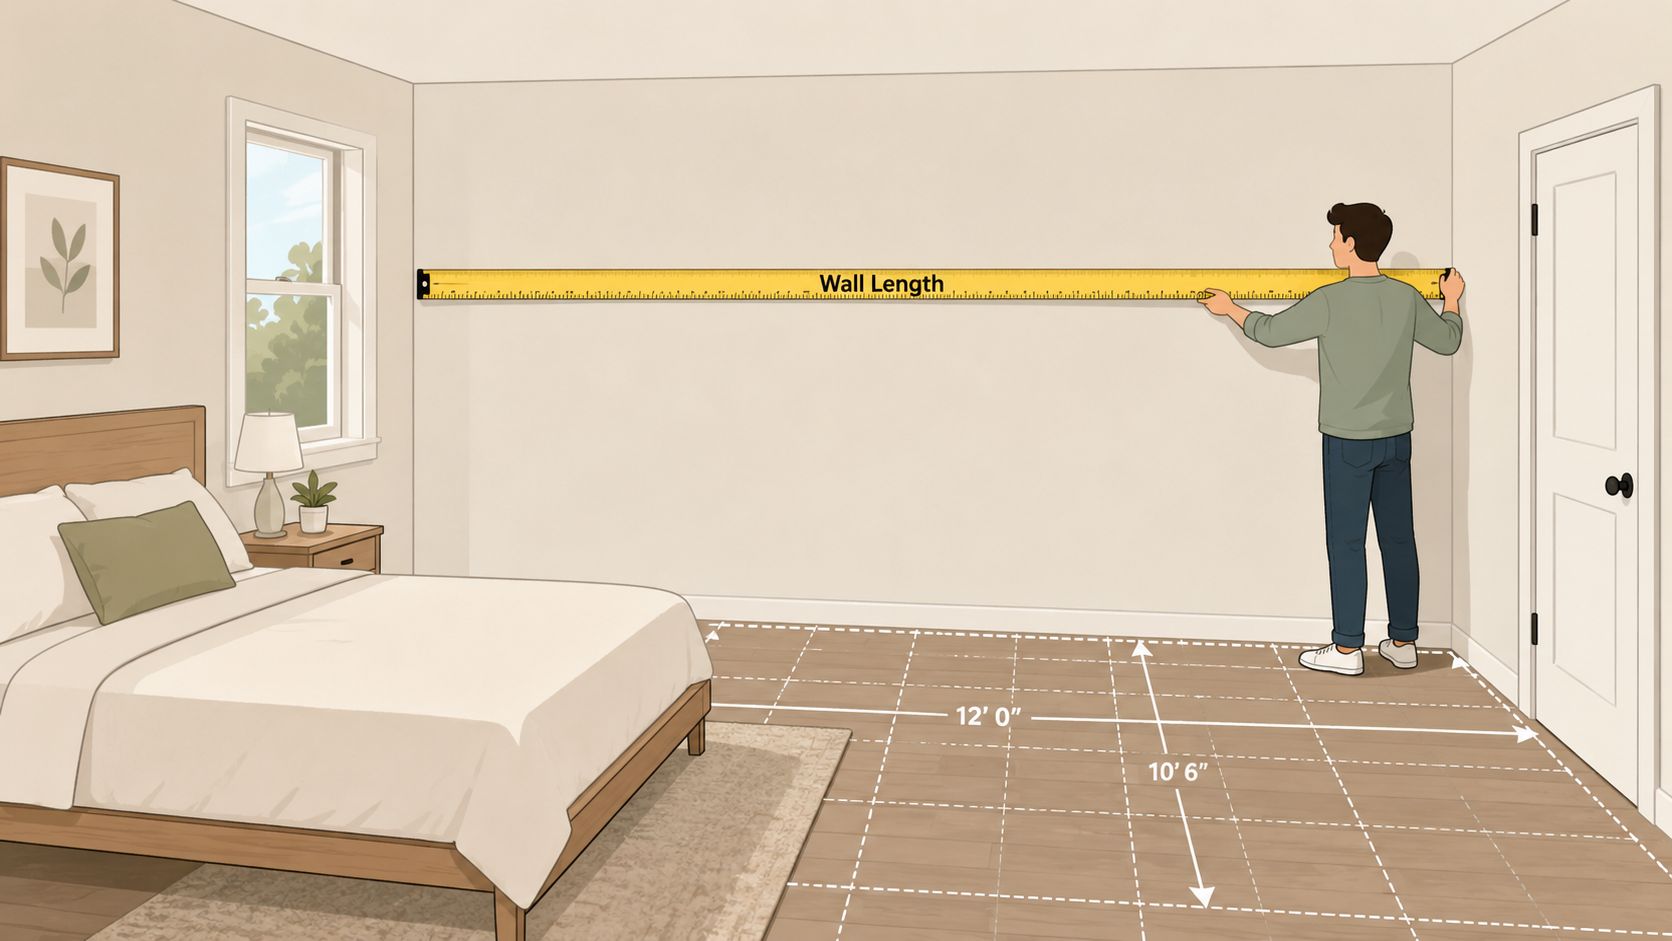
Use a tape measure and write everything down as you go.
- Measure each wall. Record the full length and note where windows, doors, and closets interrupt it.
- Mark fixed features. Include vents, baseboard heaters, outlets, trim depth, and anything that cannot be moved.
- Measure every furniture piece. Width, depth, and height all affect placement, especially with taller case goods and headboards.
- Account for movement space. Door swings, drawer extension, and walking routes need room to operate comfortably.
For households replacing older pieces or planning a larger room shuffle, an organized checklist such as this Emmanuel Transport moving guide can help sequence heavy lifting and reduce damage during setup.
Make a simple plan on paper
A floor plan does not need design software or perfect drafting. A pencil sketch on graph paper is enough. The goal is to test ideas while the room is still calm, not after a solid wood dresser has been pushed across the floor twice.
A useful sketch answers practical questions. Can a person walk from the door to the bed without turning sideways. Will dresser drawers open with someone standing in front of them. Is there enough space beside the bed for getting in and out comfortably each day. Those are not abstract design rules. They are the daily mechanics of a restful room.
A good starting guide is simple. Keep the main path through the room generous enough to feel easy, and leave workable clearance around the bed, dressers, and closet openings. In smaller rooms, this often means choosing placement with more discipline, not choosing smaller furniture by default. A well-built piece that fits correctly will serve the room better than two undersized pieces that create clutter.
Quick Specs to include on the sketch
- Primary path: Aim for about 36 inches along the most-used route, especially from the doorway to the bed.
- Bed perimeter: Try to leave 24 to 30 inches around the accessible sides of the bed.
- Closet and dresser fronts: Leave enough open floor area for doors, drawers, and a person to stand and use them.
- Outlet access: Mark lamp, charger, and adjustable bed locations before settling on placement.
Practical rule: If movement feels pinched on the sketch, it will feel worse with real furniture in the room.
This planning step also makes furniture shopping calmer and more accurate. Before ordering a new bed, chest, or dresser, it helps to review a practical guide on how to measure furniture. That small bit of homework prevents many of the layout mistakes that make a room feel crowded from the first night onward.
Placing the Bed The Heart of Your Sanctuary
The bed decides the room. Once it lands in the right spot, the rest of the layout becomes much easier to read. When it lands in the wrong one, every other piece has to compensate.
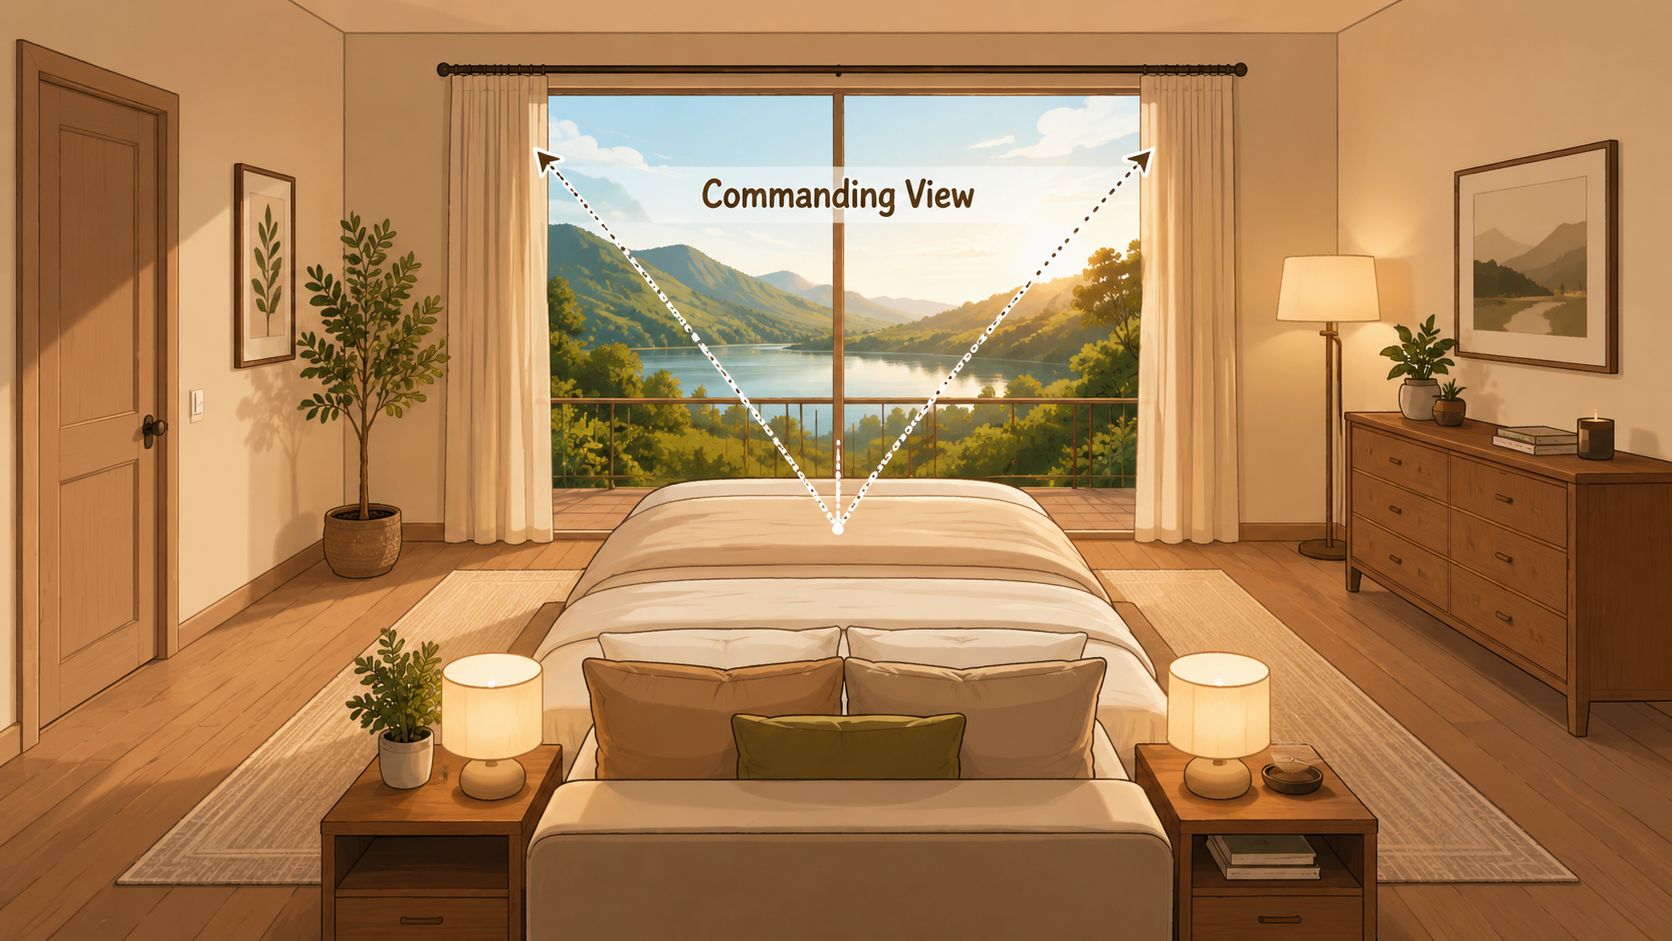
Use the commanding position when the room allows it
The strongest starting point is the commanding position. Historically and psychologically, the placement of the bed has been governed by the commanding position rule, which dictates that the bed should have its feet facing the door while the headrest rests against a solid wall to provide a sense of security and stability. This layout is rooted in the human need for a clear view of the entrance while sleeping, thereby reducing subconscious anxiety.
That principle explains why some bedrooms feel restful the minute a person enters them. The sleeper can orient to the room. The wall behind the headboard feels supportive. The doorway remains visible without the bed sitting awkwardly in the traffic path.
Symmetry strengthens that feeling. Matching nightstands and lamps on both sides of the bed create visual balance, and a large area rug under the bed helps anchor the sleeping zone so the bed doesn't feel like it is floating.
A clear decision guide
| Bed position | Best use | Watch for |
|---|---|---|
| Centered on a solid wall | Most balanced layouts | Keep walkways open on both sides |
| Opposite the door | Calm, intuitive orientation | Check window and radiator conflicts |
| Under a window | Works when wall space is limited | Use a lower headboard and thoughtful window treatment |
| Off-center by necessity | Helps in awkward rooms | Add balance with lighting, art, or one larger nightstand |
For readers also thinking ahead to resale presentation, a concise realtor's guide to home staging can help connect comfortable everyday arrangement with visual appeal.
How the bed placement changes by room shape
Small square rooms usually benefit from restraint. A low-profile bed on the strongest wall often leaves the room feeling more open than a bulky frame with deep side rails. In these rooms, one excellent bed and two well-scaled nightstands often outperform a crowded set.
Larger primary bedrooms can handle more visual weight. A substantial hand-crafted solid wood bed in oak, maple, or cherry has presence. It can carry a room on its own, especially when the grain, finish, and headboard style fit the architecture instead of competing with it.
The bed shouldn't merely fit the room. It should calm the room.
Odd architecture asks for adaptation, not surrender. If a ceiling slopes, place the headboard where seated height still feels comfortable. If there are multiple windows, choose the wall that preserves the clearest circulation and the strongest sense of shelter. If one side of the bed must sit closer to a wall, balance the room elsewhere with a rug, lighting, or artwork rather than forcing symmetry where the room won't allow it.
Positioning Storage and Secondary Furniture
A bedroom starts to feel settled when the storage functions discreetly in the background. If every wall is lined with furniture, the room can feel less like a retreat and more like a hallway with drawers. Good placement solves that by giving each piece a job, enough space to do it, and a clear relationship to the way you live.
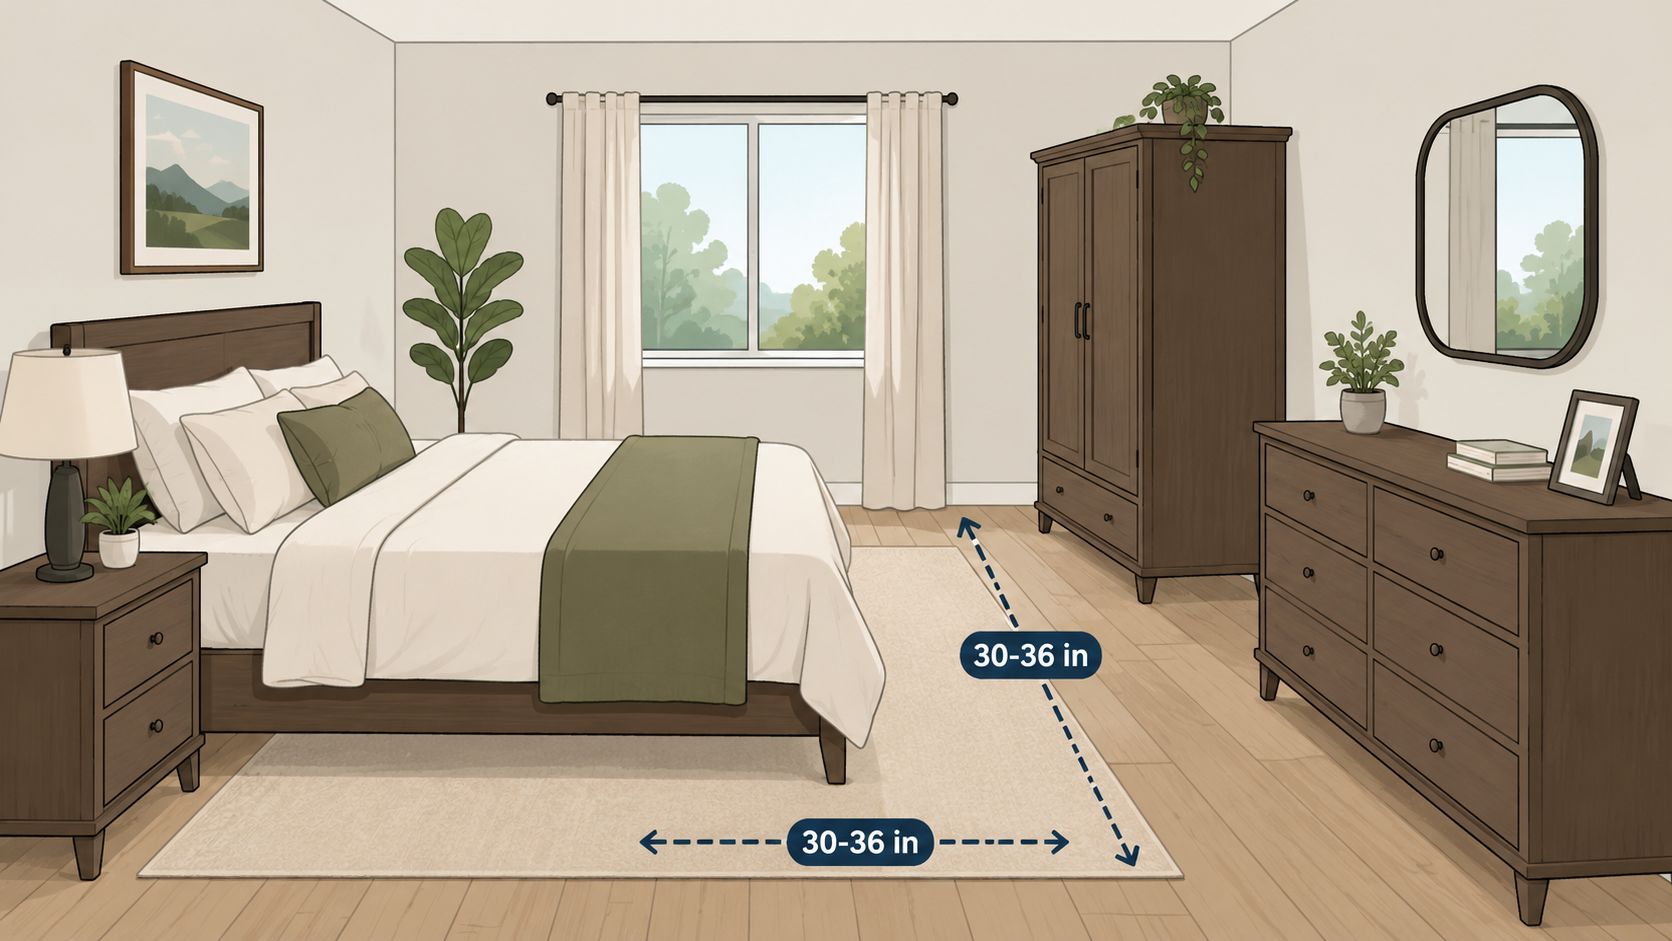
Let storage support the room instead of crowding it
Storage pieces shape a room almost as much as the bed does. A long dresser can anchor a blank wall and give you a proper landing place for folded clothes, jewelry, or a lamp. A tall chest uses vertical space well in a narrow room. An armoire earns its footprint when it has enough clearance to open fully and enough visual space around it to keep the room from feeling top-heavy.
Quality matters here because these are working pieces. You open the drawers every day. You lean against the case while dressing. You ask the hardware, runners, and joinery to do the same job year after year. Well-made solid wood storage feels different in use. The drawers glide with confidence, the case stays steady, and the finish develops character instead of wearing out. That is the practical side of craftsmanship, not just the decorative side.
A hand-crafted dresser also changes how the room functions over time. Better proportions, smoother drawer action, and durable interiors make daily routines easier. Ergonomic design shows up in simple moments, like reaching the top drawer without strain or opening the bottom drawer without bumping the bed.
Placement rules that keep storage useful
- Start with drawer clearance. Place a dresser where drawers can open fully without striking the bed, a bench, or the path through the room.
- Protect the light. Tall storage usually belongs on a solid wall rather than pressed beside a window where it can make the room feel closed in.
- Balance the visual weight. A substantial wood bed often pairs well with one grounded case piece instead of several lighter, scattered items.
- Leave standing room. You need space to sort laundry, reach shelves, and dress comfortably. If you cannot stand in front of a piece with ease, it is in the wrong spot.
If you're weighing size, drawer depth, and the best use for each type of case piece, this guide to bedroom furniture storage features can help you choose between a nightstand, chest, dresser, or armoire with more confidence.
Choose nightstands with the right scale
Nightstands do quiet, demanding work. They hold the lamp you reach for in the dark, the glass of water by your elbow, your book, your charger, and the small items that should stay close without cluttering the bed.
Height comes first. The top should sit within 2 to 4 inches of the mattress top so your arm can reach it naturally while lying down or sitting up. If the table is too low, every reach feels awkward. If it is too high, the bedside starts to feel crowded and visually disconnected from the bed.
Width matters too. A generous bed needs nightstands with enough presence to look intentional, while a smaller room often benefits from slimmer pieces with better drawer storage rather than bulky tables that steal floor space. In many bedrooms, two well-made nightstands that fit the bed and support your routine will serve you better than extra accent pieces that add visual noise.
The goal is simple. Storage should make the room easier to live in, easier to move through, and easier to keep calm.
Creating Zones for Modern Living
A well-arranged bedroom supports more than sleep. It often needs to handle quiet reading, getting dressed, light work, and the small routines that make a room feel settled day after day. When those uses are planned into the layout, the room starts to feel less like a storage container and more like a private retreat built around real life.
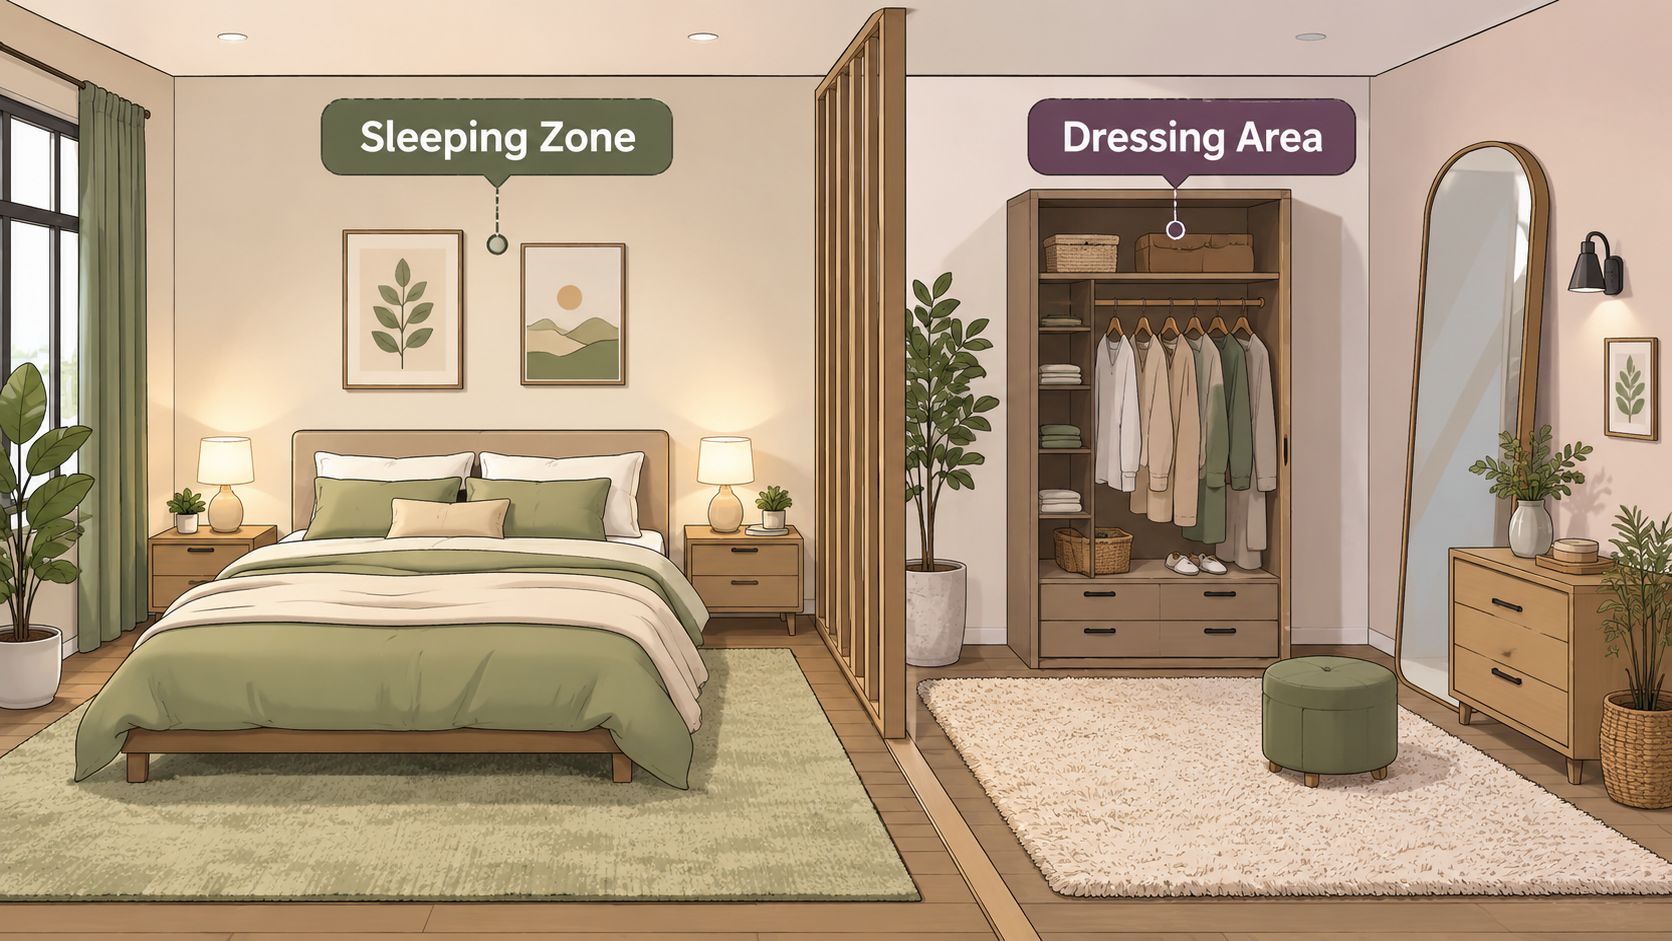
Think in activities not just furniture pieces
Start with the habits the room needs to support. A corner is not just empty space. It may need to hold a reading chair with proper light, a small desk for occasional laptop work, or a clear area to dress without bumping into furniture.
That shift in thinking matters. Many layout problems come from placing pieces one by one instead of shaping the room around daily use. A bedroom works better when each area has a clear purpose and enough space around it to feel comfortable.
A simple way to map the room is to identify a few working zones:
- Sleep zone. Centered on the bed and the space needed to enter, exit, and settle in comfortably.
- Dress zone. Positioned where drawers, closet access, and a mirror can work together without crowding traffic paths.
- Work zone. Kept visually quiet and physically compact so it supports focus without taking over the room.
- Relax zone. A chair, small table, and lamp can create a place to read, stretch, or slow down at the end of the day.
Rooms often feel larger when their jobs are clearer.
Use customization to make one room do more
Quality and fit make a visible difference. A handcrafted piece sized for the room can solve problems that standard dimensions often create. A desk that is a few inches narrower, a bench with useful storage, or a chair chosen for the sitter's height can improve both flow and comfort.
Good zoning works like a well-planned workshop. Each tool has a place, and each place supports the task at hand. In a bedroom, that means a reading corner should feel restful, not like a chair left over after everything else was squeezed in.
Ergonomics matter here as much as appearance. If a reading chair supports the back well and allows easy access to a lamp and side table, it will be used more often. If a dressing bench gives you a stable place to sit and enough clearance to move around it, the room becomes easier to live in over the long term.
For more ideas on pieces that help one room serve multiple purposes, this guide to choosing multi-functional furniture for modern homes offers practical direction. For homeowners who want to refine room flow with bespoke sizing, finishes, and configurations, Tyner Furniture offers design consultation and custom-order options that help each zone feel intentional and well-made.
Lighting Ergonomics and The Final Walk-Through
A bedroom often looks finished long before it feels easy to live in. The difference usually shows up at 6 a.m. or 10 p.m., when tired eyes, bare feet, and half-awake routines reveal whether the room supports the body or asks too much of it.
Lighting does a great deal of that work. So do the last few inches of reach, clearance, and surface space around the furniture you use every day. In well-made bedrooms, those details feel quiet, but they are doing heavy lifting.
Layer the light for real life
One ceiling fixture can brighten a room, but it rarely serves the room well. A bedroom needs light for waking up, getting dressed, reading, and winding down. Those are different tasks, and each one benefits from its own level and direction of light.
Three lighting roles usually matter most:
- Ambient light. General illumination for the whole room.
- Task light. Focused light at the bed, dresser, or reading chair.
- Accent light. Softer light that adds depth and helps the room settle at night.
Good lighting works like good furniture construction. The strength comes from layers working together. A bedside lamp with the right height and shade spreads light where your eyes need it. A reading lamp aimed too high creates glare. One aimed too low tires the neck and shoulders because the body starts compensating for poor visibility.
An area rug also earns attention at this stage. When it extends far enough beyond the bed, it softens the first step in the morning and visually grounds the sleeping area. That is not just decoration. It is part of how the room feels underfoot and how calmly the furniture sits within the space.
The finish on a handcrafted piece affects this experience too. Wood with depth and a touchable surface responds differently to lamplight than flat, synthetic surfaces do. In the evening, that softer reflection can make a room feel calmer and more settled.
Test the room the way you live in it
The final walk-through should follow your habits, not a photo in a catalog. Open every drawer fully. Walk from the doorway to the bed with only the bedside lamp on. Sit where you read. Stand where you dress. Reach for the lamp switch, your glasses, a book, or a glass of water without stretching or twisting.
Small frictions add up.
A chair that catches your shin, a nightstand set too low for an easy reach, or a wardrobe door that blocks the path can make a beautiful room feel awkward over time. This is often where bespoke sizing proves its worth. A chest made a little shallower, a taller nightstand matched to mattress height, or a bench sized to leave proper walking room can change the room from crowded to comfortable.
A few final checks help clarify what belongs and what needs adjusting:
- Place the wardrobe where it keeps movement easy. The best wall is the one that allows doors and drawers to open without pinching the walkway.
- Give dropped clothing a real home. If garments tend to land on a chair at night, place a basket, valet stand, or lidded hamper nearby.
- Check bedside reach. The lamp switch, phone, book, and water should be accessible from a natural resting position.
- Be honest about clearance. If a bench, desk, or chest forces you to turn sideways or step around it daily, the piece or placement needs revision.
For a broader view of how lighting, temperature, bedding, and furniture shape better rest, this guide to creating a sleep sanctuary with lighting, temperature, mattress, and bedding working together connects room layout to nightly comfort.
Special Financing and a Low Price Promise can make long-term furniture decisions easier to plan for, especially when the goal is durable, hand-crafted furniture built to serve the room well for years instead of one season.
A bedroom should support rest, movement, and daily routines with less friction and more comfort. For shoppers in Ann Arbor and across Southeast Michigan who want to compare layouts in person, test ergonomic seating, or feel the weight and finish of solid wood bedroom furniture, Tyner Furniture offers a practical next step. Visit the South State St. showroom for a sit test, or browse the online Quick Specs for special orders, bespoke options, and made-to-order pieces that can be customized for the room instead of forced into it.