Wedge Corner Sectional Layout and Fit Guide


The living room looks large on paper, yet the corner remains awkward, the walkway feels narrow, and every sofa seems to stop just short of making the space work. That's the moment a wedge corner sectional deserves serious attention. It can turn an overlooked corner into the room's social center, but its angled geometry also creates delivery, circulation, and comfort decisions that a standard sofa rarely demands.
For Ann Arbor and Southeast Michigan homes, especially older houses with tight entries, basements, split levels, and remodeled open rooms, the right purchase starts well before fabric selection. The strongest choice balances bespoke configuration, ergonomic support, durable upholstery, and heirloom construction. It should fit the room, reach the room, and remain useful as the household changes.
Understanding the Wedge Corner Sectional Configuration
A wedge corner sectional is a modular seating arrangement built around a corner component shaped like a truncated triangle or angled junction. That piece connects separate seating units into an L-shaped, U-shaped, or rounded arrangement. Unlike a conventional sofa, the sectional uses independent pieces, which can include sofas, loveseats, armless chairs, chaise lounges, ottomans, and the wedge itself.
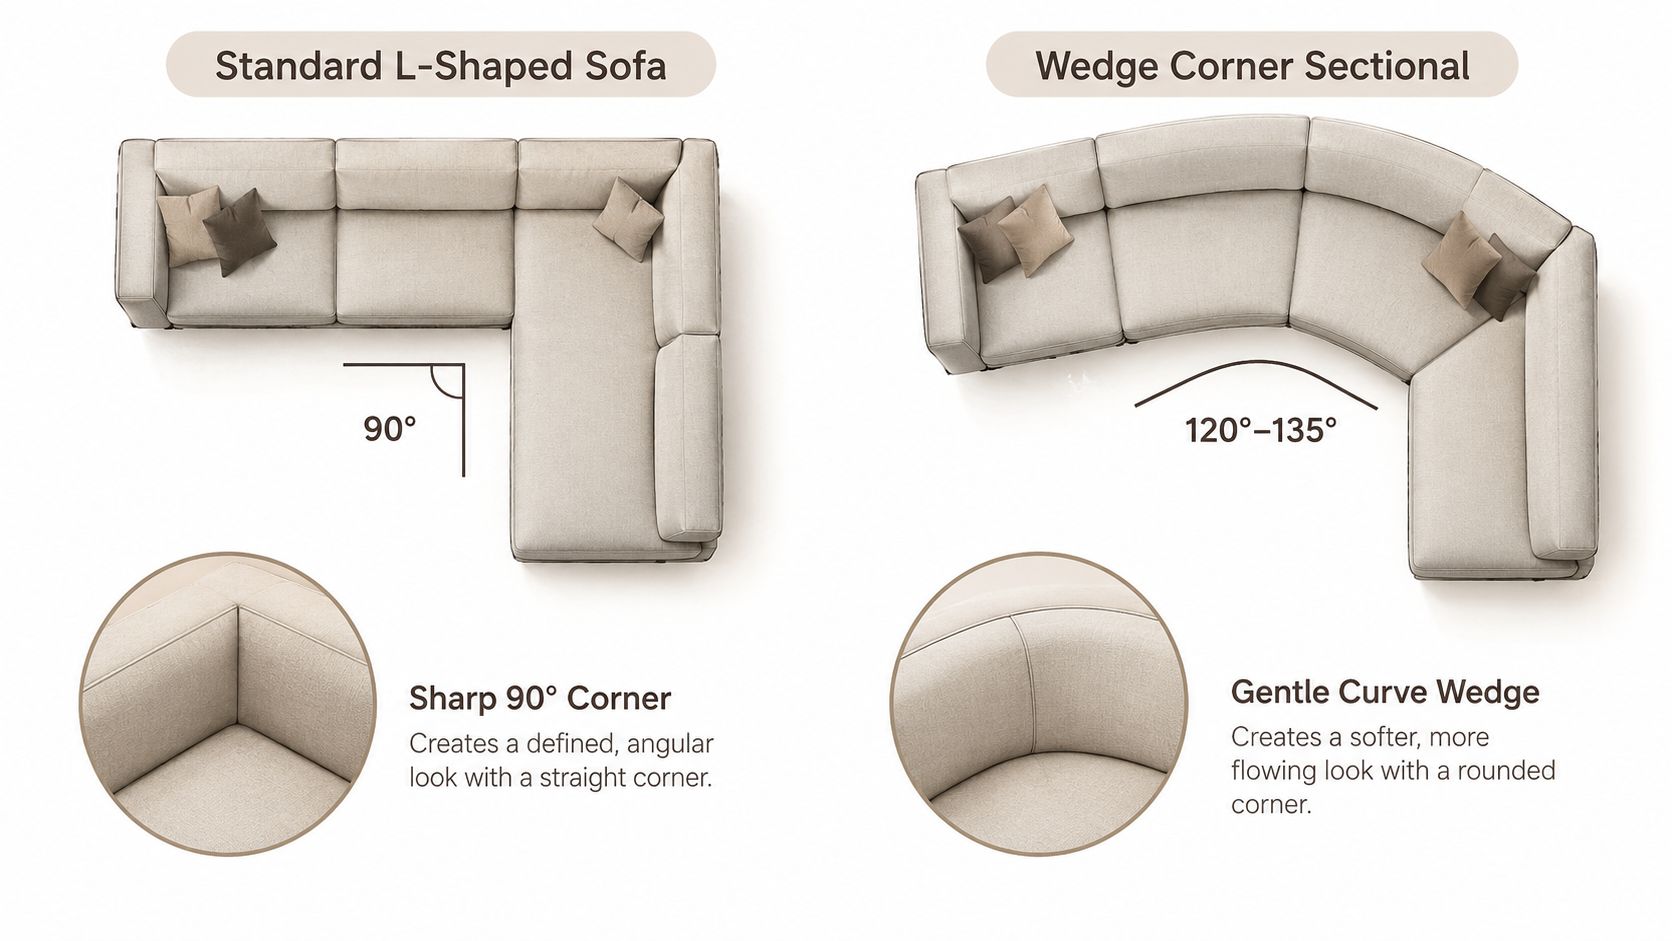
The distinction from a standard L-shaped sofa matters. A rigid 90-degree corner turns two seating runs away from one another. A wedge creates a softer directional change, allowing people to sit at an angle and engage with the center of the room. The corner becomes a conversation pivot instead of a dead zone.
Why the angled corner earns its footprint
Sectional seating became a significant furniture form during the twentieth century as residential layouts changed and households needed seating that could adapt to irregular rooms, open plans, and different gathering patterns. The wedge follows that same practical logic. It uses the inside corner for seating while giving several people a more natural relationship to one another.
Historical mid-century examples often used rounded or curved wedge centers, particularly in designs influenced by 1940s through 1960s modernism. Documented examples from that period commonly measured approximately 96 by 96 inches, while larger contemporary arrangements can extend from roughly 108 by 108 inches to 121 by 121 inches. Those dimensions are a reminder that the corner module changes more than appearance. It affects wall coverage, the front projection, traffic flow, and delivery access. A documented look at curved mid-century wedge sectionals provides useful historical context.
Practical rule: The wedge should face the room's activity, not simply fill the emptiest corner.
For a room with a fireplace, television, or central coffee table, the angled seat can help distribute attention without forcing every person to face forward. It's especially effective in large family rooms and media spaces where conversation and viewing happen together. Households assessing broader furniture principles can also review these sectional planning fundamentals before choosing individual modules.
The best layout treats the wedge as a spatial system. It should establish a comfortable gathering zone, preserve a clear route through the room, and leave enough visual breathing room around the furniture. For unusual architecture, additional tips for awkward room layouts can help clarify how furniture should respond to angles, openings, and competing focal points.
Mapping Your Room Dimensions and Traffic Flow
A wedge corner sectional can make a Southeast Michigan living room feel settled or cramped before anyone sits down. Wall length is only the starting point. The angled module projects into the room, affects traffic, and changes how much usable floor remains around the seating. One measured standard wedge configuration was approximately 122 inches wide by 90 inches deep and 38 inches high, with a 20.8-inch seat height and 24.2-inch usable seat depth. Treat those figures as planning references, then measure the exact configuration you intend to order. This corner sofa measurement guide explains the spatial relationships that affect the layout.
Start with a scaled floor plan
Measure both wall runs and mark the wedge's front point or front edge. Draw every route people use to reach the entry, kitchen, hallway, stairs, and nearby seating. A room can appear generous until a basement stair opening, radiator, trim projection, or open-plan transition reduces the clear floor area.
Use a simple measurement list:
- Wall-facing runs: Record the full usable length on each wall, including trim and architectural interruptions.
- Front projection: Mark how far the wedge extends from the corner into the room.
- Traffic paths: Preserve roughly 30 inches for ordinary walkways and about 36 inches on high-traffic routes.
- Coffee-table distance: Allow approximately 14 to 18 inches between the sectional and coffee table.
- Open-side clearance: Confirm that someone seated in the wedge can leave without crossing a primary walkway or asking another person to move.
Draw the sectional as a three-dimensional object, not a rectangle. Include the wedge's front projection, arm depth, and any recliner or chaise extension. Then tape the outline on the floor. Walk around it while carrying a laundry basket, heading toward the kitchen, and approaching from the entry. That test reveals crowding more reliably than a product image.
A useful furniture measuring guide can help turn those observations into a clear specification.
Use visualization without surrendering judgment
Digital visualization helps compare left-facing and right-facing orientations, upholstery colors, and the sectional's relationship to existing furniture. An AI furniture visualization workflow can support early concept development, but it cannot confirm door swings, walking comfort, or the exact footprint in your home.
Make the final decision from the actual room. A sectional that looks balanced in a rendering may still block a door, narrow the kitchen route, or leave the wedge occupant trapped behind the coffee table. A taped floor plan exposes those problems before the order becomes an expensive mistake.
Navigating Delivery Clearances and Diagonal Pivots
A large living room doesn't guarantee that a sectional can reach it. The main challenge may be the entry door, the hallway turn, the stair landing, or the elevator rather than the finished room. With a wedge corner sectional, the diagonal measurement of the corner component can become the limiting factor because the unit often has the broadest and most awkward geometry.
Measure the route, not only the destination
The delivery path needs its own floor plan. Record the narrowest doorway, hallway, stair passage, landing, and elevator opening. Measure ceiling height where a piece may need to tilt, then account for door swing, baseboards, railings, trim, and protruding handles.
The corner module should be measured both boxed and unboxed when those dimensions are available. A box can add width and rigidity, while an unboxed frame may have different pivot points. The largest package dimension matters, but so does the diagonal path created when the crew turns the piece through an opening.
The question isn't only whether the sectional fits the room. It's whether every component can reach the room without damage or an impossible pivot.
Tape the complete wedge footprint in the living room, then photograph each restrictive point along the delivery route. Those images give a design consultant useful evidence when a fixed-frame and modular configuration are being considered. They also document obstacles such as low railings, narrow basement turns, and trim that can't be removed easily.
Fixed frame versus modular construction
A fixed-frame wedge can feel unified and substantial, but its single-piece construction may make delivery more demanding. Modular construction separates the arrangement into components, which can improve maneuverability and allow the configuration to change later. The trade-off is that connectors, seams, and module alignment deserve close inspection before ordering.
A made-to-order configuration can reduce delivery risk when the design team knows the route in advance. It may allow a household to select separate modules, change the orientation, or avoid a corner frame that can't negotiate a tight stair turn. Custom ordering doesn't eliminate measurement requirements, but it gives the plan more room to respond to the building.
Southeast Michigan homes often reward this level of preparation. Older Ann Arbor properties can have narrow entries and unexpected transitions even when a renovated living room appears open. Before scheduling delivery, households should review local white-glove delivery service details and provide route photographs, measurements, and any access restrictions.
Selecting Heirloom Materials and Performance Upholstery
Once the sectional fits the room and the delivery route, material quality determines whether it remains an investment or becomes a replacement project. The strongest specification combines a durable frame, resilient cushions, stable seams, and upholstery suited to the household's actual habits.
Solid wood construction matters because the material retains usable thickness for repair and refinishing. Traditional joinery also gives shoppers a concrete quality checkpoint. A mortise-and-tenon joint places one wood member into a precisely cut opening in another, creating a broad wood-to-wood connection. Dovetail joints use interlocking pins and tails that resist being pulled apart in heavily used drawers. This furniture construction guide explains why material integrity and joinery affect long-term value.
Read upholstery ratings in context
The Wyzenbeek method repeatedly rubs an abrading material across fabric and reports double rubs. Medium-duty upholstery is commonly described in the 12,000 to 20,000-rub range, while a more demanding specification for heavily used seating is at least about 30,000 Wyzenbeek double rubs. Industry guidance also identifies 30,000 double rubs or 40,000 Martindale cycles as relevant benchmarks for high-traffic or contract-adjacent woven upholstery. These figures are explained in this upholstery testing resource.
Those measurements don't predict total furniture life by themselves. They don't independently measure seam strength, cushion recovery, frame durability, stain resistance, colorfastness, or moisture performance. A fabric with an impressive abrasion rating can still disappoint if the seams loosen or the cushions lose their shape.
A serious upholstery checklist includes:
- Cleaning code: Confirm the approved cleaning method before choosing a light or textured textile.
- Weave stability: Look for a fabric that resists snagging and distortion under localized use.
- Cushion composition: Test whether the cushion recovers after sitting and supports the body without bottoming out.
- Seam construction: Inspect the wedge's angled seat and front corners, where repeated loading concentrates.
- Frame warranty: Review what the warranty covers and how service is handled.
Top-grain leather offers a different tactile experience, with a buttery feel and a surface that can develop a rich patina. Performance textiles provide flexibility for households with children, pets, or frequent entertaining. The decision should follow actual use, not a showroom label.
Custom upholstery makes the investment more bespoke and sustainable because the selected fabric, configuration, and support can match the household rather than forcing a compromise. The upholstery materials guide offers additional direction for comparing fibers, finishes, and maintenance needs.
Designing for Ergonomic Comfort and Accessibility
Deep, soft seating looks inviting, but it isn't automatically comfortable for every body. A low, deep wedge can make standing difficult for someone with knee, hip, balance, or core-strength limitations. Shorter users may also find that excessive depth leaves the feet unsupported, which can make even a plush seat feel awkward during reading or conversation.
A more useful target for upright daily seating is a seat height near 20 to 21 inches and a usable seat depth around 24 inches, based on the measured configuration and planning guidance cited earlier. Accessible seating is commonly discussed around seat heights of 18 to 20 inches or more, with firmer support, shallower depth, and sturdy arms often helping users stand more easily. This seating guidance addresses the relationship between comfort and mobility.
Test the wedge as a real person would use it
A wedge can be the room's best conversation seat, but it can also become the hardest position from which to exit. The test should happen in the showroom, not only through a screen.
- Sit upright for ten minutes.
- Place both feet on the floor.
- Check whether the coffee table is reachable without leaning forward.
- Stand without pulling heavily on the arm.
- Ask whether someone seated in the corner can exit without requiring others to move.
- Test the same seat with a shorter household member and a taller one.
The result may call for mixed support rather than one uniform seat style. A made-to-order configuration can place a firmer, more supportive seat near a walkway while preserving deeper lounge seating on the less-traveled side. That arrangement serves different bodies without sacrificing the relaxed character people want from a sectional.
Combine social seating with precision support
A sectional doesn't have to carry every comfort requirement alone. Stressless seating can add ergonomic precision through custom sizing in Small, Medium, and Large options, with active release support designed around the spine. A nearby supportive recliner may serve an older family member or a reader better than asking the wedge to function as both a lounge and an assistive seat.
Cleanable fabrics, removable covers, fewer deep crevices, and accessible arm positions also support caregiving households. Longevity means more than a frame surviving years of use. The furniture should remain convenient, stable, and welcoming as mobility and household routines change.
Securing Your Investment Through Local Expertise
A major furniture purchase becomes easier when the retailer evaluates the room, the delivery route, the household, and the construction together. That's particularly important with a wedge corner sectional because the visible silhouette represents only part of the decision. The unseen factors include diagonal clearance, connector placement, cushion support, fabric maintenance, and future flexibility.
Tyner Furniture has served the Southeast Michigan community since 1957. Its South State St. showroom gives Ann Arbor-area shoppers a place to compare upholstery, sit in different depths, inspect finishes, and discuss made-to-order configurations with people who understand local homes.
Pay for years of use, not just the opening impression
A lower initial price can lose its value if the sectional becomes uncomfortable, difficult to clean, or impossible to move during a later renovation. A cost-per-year perspective puts more weight on frame integrity, cushion recovery, serviceability, and the ability to reconfigure the room.
The same standard applies across the home. Tyner's selection extends from Home Office to Outdoor Spaces, with upholstered seating, bedroom furnishings, dining collections, mattresses, sleep systems, and outdoor pieces supporting a coordinated interior design approach. For dining and bedroom furniture, Amish hand-crafted solid wood provides a clear contrast with mass-produced veneer and engineered alternatives. The weight of solid cherry wood, the grain of oak, and the feel of a carefully applied finish are tangible differences that online listings can't fully convey.
Canadel supports bespoke dining choices across finishes and configurations, while Stressless addresses ergonomic seating needs. In-stock is just the beginning. Finish, fabric, size, orientation, and configuration can be adjusted through custom order programs when the room or household calls for something specific.
A local purchase also makes the process more practical. Special Financing, subject to approval and program terms, can help households plan a substantial investment, while the Low Price Promise supports competitive value. Buyers should review the current terms directly because financing and store policies may change.
Furniture shoppers comparing professional guidance can also explore home interior companies as they organize a broader room project. The right advisor should make the choices clearer, not push a household toward a configuration that ignores its architecture or daily habits.
Tyner Furniture offers customizable sectionals, upholstery options, ergonomic seating, and made-to-order guidance for homes throughout Ann Arbor and Southeast Michigan. Visit Tyner Furniture at the South State St. showroom for a proper wedge corner sectional sit test, or browse the online Quick Specs before arranging a special order.